Some of us would love to install a new kitchen and a new bathroom in our home. But both projects can be expensive and disruptive. So which should you prioritize first? This post can help you decide which room to remodel.
Why remodel your kitchen?
A kitchen remodel can typically add more value to your home than a bathroom remodel. In fact, new kitchens can add as much as 10% to a property’s value, while most new bathrooms add no more than 4%. This is useful to know if you’re thinking of selling up in the near future.
If your kitchen is more worn or dated than your bathroom, you may also want to prioritize a new kitchen. If the countertops are scratched up or stained, the flooring is damaged, lighting is poor and multiple appliances are getting old, then it could be time to treat yourself to a kitchen makeover. Dated features that could be particularly worth updating include lino flooring, tile countertops or ceiling high distressed cabinets (although some people may find all of these retro features charming).
If you love cooking or hosting parties, then a new kitchen is also likely to have more of an impact. There could be many practical benefits to renovating your kitchen. If it’s quite small, you could extend it and make it bigger. If there isn’t enough storage, you could add more storage. You could even change the layout or make small upgrades like a wall mounted oven and pull down faucet for your convenience.
A bathroom remodel is easier to achieve on a tight budget than a kitchen remodel. There are many cheap bathroom suites online that you can buy that look fantastic. If you replace your bathroom fixtures but don’t move them, you can also save money on plumbing costs by not having to add or relocate any pipes. Plus you can save money on things like wall tiling or stone by opting for synthetic wall panels.
It could be worth prioritizing a new bathroom if this room is more worn or dated than your kitchen. If you keep having to call out plumbers to fix leaks or blockages or your fixtures are chipped or scaled up, a new bathroom suite could be worthwhile. You may also want to remodel your bathroom if tiles are damaged or grouting is grubby and flaking, which are common signs that it’s time for bathroom remodelling in West Slope, CO. Meanwhile, if you’ve got dated features like colored fixtures or separate dual hot and cold faucets, a bathroom remodel could be overdue.
Quite often a bathroom remodel is better suited if you use this space more heavily than your kitchen. For some people, bath time can be an important relaxing ritual. A new bathroom suite could help to make the space feel more comforting, plus you could consider adding cozy upgrades like underfloor heating and heated towel racks.
Kitchen or bathroom?
You should prioritize a new kitchen if cooking/socializing is more important to you, if your kitchen is more worn/dated than your bathroom, or if you’re selling up and looking for a way to significantly boost your home’s value.
You should prioritize a new bathroom if bathing/relaxing is more important to you, if your bathroom is more worn/dated than your kitchen, or if you’re on a tighter budget.
The kitchen is the heart of any home and the centre of activity for any household. We all cook and sometimes even eat in the kitchen. Those late-night snack runs and family get-togethers keep the kitchen area perhaps the most active region of the house.
It is only fitting that your kitchen complements the rest of your home. Today, modern kitchen designs have an airy and sleek look about them, with a floating island and open wall concept. This offers a lot more space and a lot more light and air, making for a great place for the whole family to hang out.
Modern kitchen designs use the latest cooking technology combined with innovative aesthetics for a truly one-of-a-kind look that will instantly make the kitchen your favourite place in the whole house.
Using different materials, colours, lighting, and even updating existing doors with high-quality designs sourced from places like Lovech makes modern kitchens look great but also offers tons of practicality and versatility. However, choosing the right kitchen design that complements your home interior can be quite tricky and also very expensive depending on what you choose.
What if we told you there was a way to get the kitchen of your dreams for a price that you can most likely afford? Before we give out our little secret, let’s first take a look at some modern kitchen designs and materials that have redefined the way we think about kitchens.
Stainless Steel
Modern kitchen designs often use stainless steel as the main material to amplify the effect of shiny cleanliness and ultra-modernism. Stainless steel is easy to clean, has mirror-like properties and looks great when combined with wood, marble and other playful elements that bring life and glamour to your kitchen setting.
Stainless steel can also be treated to add colour, such as a gold or black tinge that makes it altogether more appealing and unique. This material is especially versatile and works great in kitchens where cleanliness and hygiene are of utmost importance.
More Is Less & Less Is More
Sometimes the more you cram things in, the worse the interior of your home becomes. Today, modern homeowners like a minimalist design when it comes to their home interior. And the same can be said when it comes to kitchens.
Today, modern kitchen designs offer the same (if not more) practicality, convenience, and comfort as compared to traditional kitchen designs. Innovative engineering and design mean that kitchen counters, cabinets and more still offer the same levels of storage capability and counter space but take up half the space and weigh a whole lot less.
In most kitchens, the more space you have available and the more air and light that flows in, the better you are likely to enjoy the cooking experience. Lighting, air, and space are essential elements of any living space.
A cramped kitchen with few open spaces and little room for natural lighting and air can make the cooking experience not so enjoyable. You would especially not enjoy having dinner in a kitchen surrounded by four walls.
When Space Is A Luxury
Sometimes you just don’t have the luxury of space when it comes to redesigning your kitchen. This is an ever-increasing problem, especially in crowded cities and urban areas of the world where space is considered a luxury.
Traditional kitchen designs take up a lot of space and won’t look altogether appealing in a kitchen that is small. The many cabinets, large countertop, and traditional sink and oven will leave little room for one to navigate.
With modern kitchen designs, one can still have an airy and open kitchen even though they have restricted space, thanks to innovative and strategic layouts. Modern innovative kitchen designs allow you to have a fully functioning kitchen, which is a space that is a little larger than most closets. These custom solutions can be beneficial in improving the space of the room. Skilled Cabinet Makers, for instance, can design and build storage that can fit perfectly, using vertical space and creating a clutter-free look.
Wall-high cabinets, functional bar stools, a slim and tall fridge, and a cosy island is all you need for a cooking and dining space that takes up no room at all and still allows you to move around freely without feeling confined or cut off from the rest of the household.
Lighting & Color
The right kind of lighting and colours can make all the difference in the world when it comes to a homely, warm, and cosy kitchen setting.
If you have a kitchen that has little natural light, going with a white colour combination can help make the kitchen space look a whole lot brighter. One can then add colour by buying crockery, vases, appliances, flowers, and serving appliances of vibrant colours that will help your kitchen pop and look that much more aesthetically appealing.
Having a window in a kitchen can help get fresh air and natural light, helping keep the place warm, airy and lit. But if your kitchen doesn’t have a window, don’t worry, as using the right type of artificial lights and colours can still make up for the lack of natural lighting.
Modern kitchen designs are especially good at looking amazingly bright and vibrant even without the presence of natural light around. This makes such designs especially appealing for smaller homes and apartments where natural light is limited.
Cabinets & Countertops
Storage is important when it comes to kitchen designs. One needs cabinets and drawers to store all the cooking utensils, crockery, serving ware, and other kitchen accessories when not in use. However, the way these cabinets, countertops, and drawers are placed in a kitchen can make all the difference in the look and feel of the kitchen space.
Too many cabinets and storage spaces can take away from the aesthetics of the kitchen design and make a kitchen space look that much more crowded and overbearing.
Modern kitchen designs incorporate an in-and-out storage strategy where some of your finer cookware and serving ware are stored out in the open for everyone to see, while the rest of your kitchen accessories are stored behind beautifully crafted overhead and below-the-counter cabinets.
Countertops can also add a lot of practicality and aesthetic appeal to a kitchen setting. Marble or granite kitchen countertops are ideal for cooking surfaces as they are super easy to clean and extremely durable. Granite countertops Denver can provide you with the best custom-made countertops for your new kitchen.
Wood countertops are also common but not as sturdy or durable as marble countertops. Most modern kitchen designs incorporate marble, stainless steel, and wood as the staple materials for what constitutes a practical, convenient, and beautiful kitchen for any home. You can also consider custom countertops that are tailored to match your specific interior design preferences and lifestyle needs.
Tiles in the backdrop can also add a lot of aesthetic appeal to a kitchen space. Different coloured tiles that are laid out on the back wall where the countertop is ensure both practicality and aesthetics.
Kitchen Appliances
Any modern kitchen design requires the integration of modern kitchen appliances such as microwaves, fridges, ovens, hoods, and more. Make sure that the kitchen design you choose has space and versatility to accommodate all your kitchen appliances in a manner that is functional and appealing.
When you choose a refrigerator, look beyond its size and style to see how it keeps food fresh. Many fresh fruits and vegetables release a natural gas that makes other produce spoil much faster. High-end appliances now use advanced filtration systems to solve this issue. Investing in a system that focuses on ethylene removal in refrigerators helps keep your groceries fresh for a longer time. This technology reduces waste and saves money on your weekly food shops.
Renovating Your Kitchen Space
If you are not happy with your current kitchen setting and want a more up-to-date, modern-looking cooking space, you have come to the right place. Not only are modern kitchens more practical and aesthetically appealing than traditional wood-based kitchen designs, but they are also a lot more affordable.
We began this article by hinting at a way that you can have your dream kitchen in a budget that you can afford. Well, if you have read this far, you deserve to know how! Buying ex-display kitchens instead of new kitchen designs can help you save huge amounts of money on kitchen designs that will simply make you fall in love.
DMDesigns offers the exclusive opportunity to buy old showroom kitchens that have only been used for the purpose of display at the showroom for a hefty discount. Since DMDesigns likes to keep their showroom kitchen designs fresh and new, they have a policy to change kitchen designs displayed in showrooms every six months. These six-month-old kitchen designs are then sold on the website at huge discounts, making it possible for you to own your dream designer kitchen at a price you can afford!
Sometimes, what your kitchen needs is not a complete overhaul but rather a few minor changes to make it that much more appealing and practical. Renovating certain aspects of your kitchen, like changing the countertops or layout of the cabinets, adding a floating cooking island, or replacing the sink, tap, hob, and oven, can bring new life and aesthetic appeal to your existing kitchen space.
Things To Consider When Choosing Kitchen Designs For Your Home
Before you rush into any decisions, let us first take a look at a few things that one should consider before choosing a kitchen design for their home or office space.
Credibility & Creativity
Is the kitchen design you are looking at made by a reputable manufacturer or expert kitchen designer? How creative are the kitchen designs, and can they accommodate your particular cooking needs?
These are but a few questions one must ask before deciding on what kitchen design to go with. Whether you are renovating your kitchen or wanting a new kitchen for your new home, it is always important to do a little bit of research into who you are buying from. How long have they been in business? And how popular, unique, creative and affordable are their designs compared to others available in the market?
Check up on testimonials, reviews, qualifications, and credentials of the manufacturer or designer of the kitchen design you like before making a buying decision.
Customer Service & Product Knowledge
Designer kitchens aren’t cheap and can be quite an investment for most homeowners. You need to be sure that the kitchen design you choose is from a manufacturer or designer that can offer in-depth product knowledge to help tailor a kitchen design that will best suit your cooking needs.
Sometimes a draft of a particular kitchen design can look great but lack practicality and real-world use. Good kitchen design is a combination of both, so look for designs that are a mix of modernism, minimalism and practicality.
When looking to buy from a home design company, make sure that they offer excellent customer service and can communicate clearly to all parties involved when it comes to the installation of the kitchen design. This includes communication with building contractors, plumbers, electricians, and other professionals to ensure that the kitchen is installed properly and proper measurements have been taken to make sure all the components fit exactly as they should.
Affordability & Convenience
Modern designer kitchens can be ungodly expensive depending on who you buy from. However, this doesn’t need to be the case. There are always options when it comes to choosing kitchen designs that look great, are made by reliable manufacturers, and are a lot more affordable than comparable alternatives.
Today, one can even choose from countless modern kitchen designs from the comfort of their home and order online from reliable suppliers, designers, and manufacturers. Online sources also allow you to do your research and due diligence on company backgrounds, pricing, and alternatives that help you make a more informed buying decision. Planning a layout before making any purchases is a smart way to avoid costly mistakes. Many homeowners now use an online kitchen design tool to experiment with different setups. This type of software lets you change cabinet colors, countertops, and flooring options with a few clicks. You can see how different materials look together in real time. It helps you share your ideas with your family or design team before the actual work begins.
Conclusion
The kitchen is the most active area of any home. It is the heart of the household and a place that is the most active part of the home. Get a kitchen that brightens up your home and allows for joyful moments with family and friends!
Modern kitchen designs offer the best combination of practicality, convenience, aesthetics and affordability. Also, if you are open to buying a showroom display kitchen design, you can end up saving a substantial amount of money without really compromising on much.
Smart shoppers are always on the lookout for smart deals, and this one is definitely one of the smartest and most gratifying deals around.
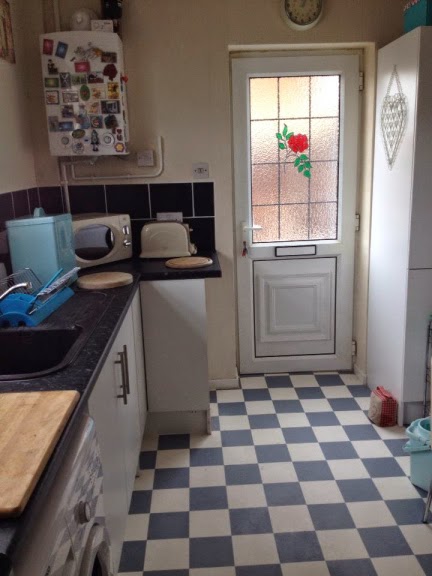
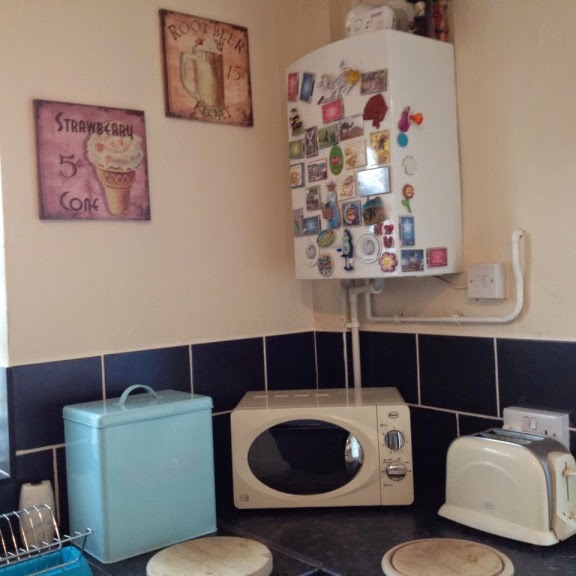
Finally!! – Before and After photos – New Kitchen 😀
At times it felt like we were never going to have a nice kitchen again!
We had to have a new boiler installed when we first moved in (if you’re in need a new boiler, you can get a free, no obligation home survey from 2RED Ltd) then we installed new units, fitted new tiles, put new flooring down, had the entire kitchen re-wired and then decorated.
It took a while and some very hard work, mainly by the super wonderful husband, but we finally did it 🙂
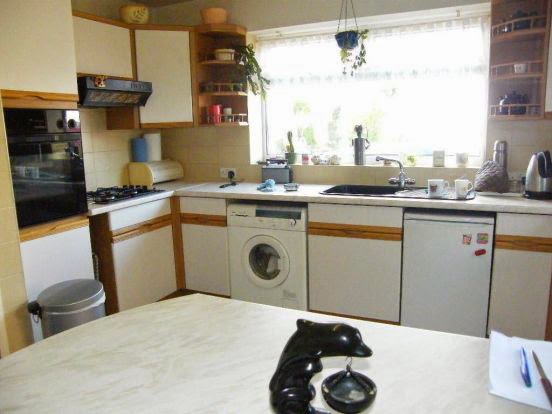
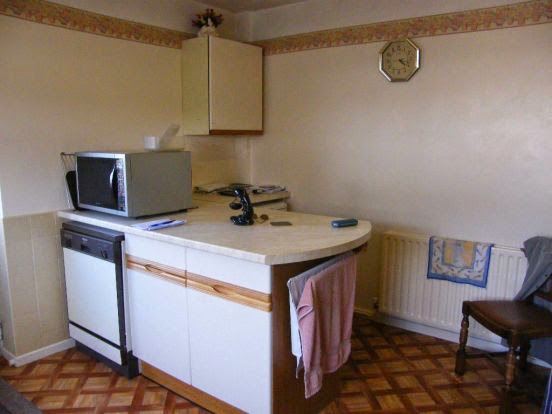
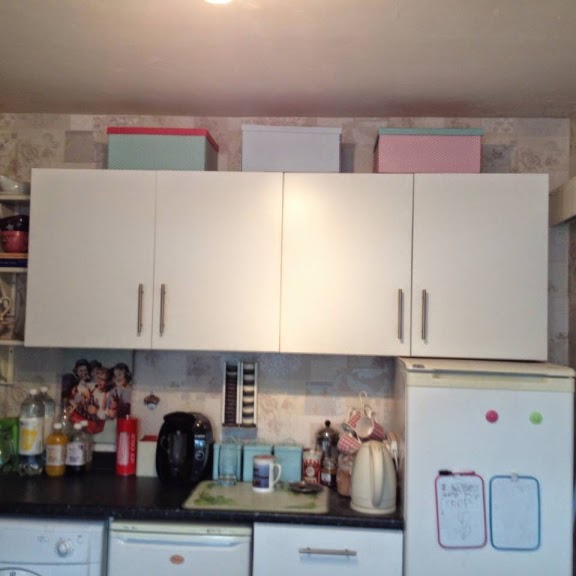
This is a before photo from the estate agent….
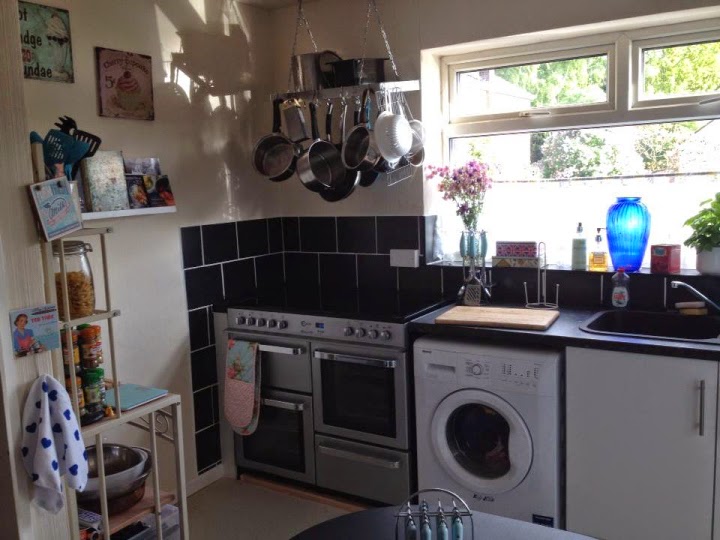
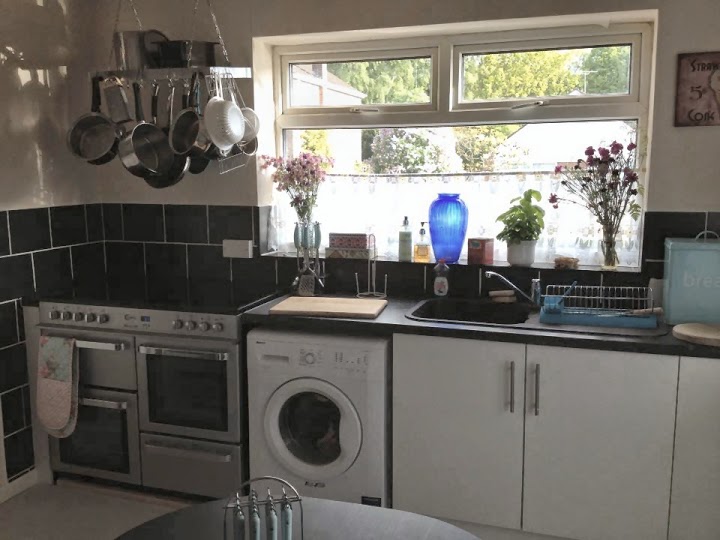
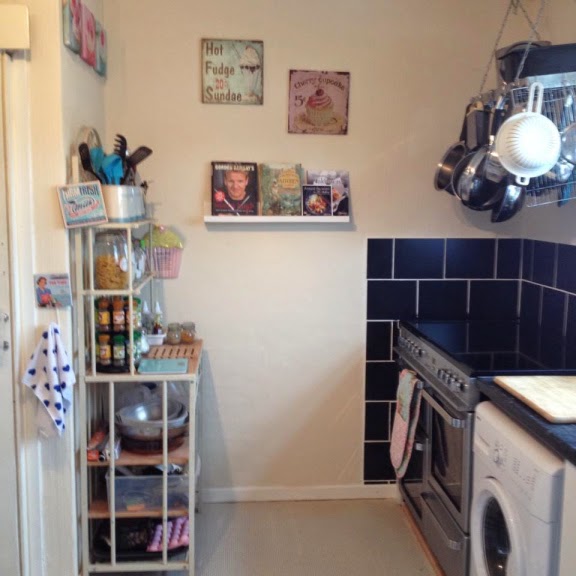
and after….
This is the before photo (taken by the estate agent) of the other side of the kitchen…
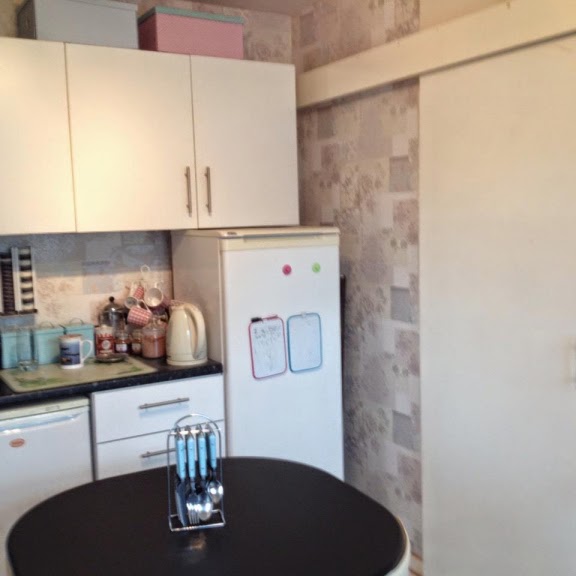
and after….
New Table
I love our new table. It’s the perfect size for the kids to have their breakfast on in the morning and we can have dinner in the evening if Ant’s not back from in time.
When we all have dinner together we have a drop leaf table in the living room 🙂
More Painting To Do
There are still a few little jobs to be done, for example, the shelves need a fresh coat of paint, as does the door and Ant’s going to build me a little bookcase that will fit under the counter near the back door. It won’t be big enough for all my cookbooks but I’ll be able to keep my favourites on there.
100 Times Better!
So there it is, our new kitchen 😀 Not only does it look 100 times better, having a modern kitchen is one of the best ways to increase the value of your home, which is something I never had to think about while renting!
Thank you S.W.H. (Super Wonderful Husband)
I can’t finish this post without saying a huge thank you to my S.W.H. who has worked tirelessly, day after day, to get the kitchen done the way I wanted it. Every spare moment he’s had has been spent in there, working away.
We tried really hard to get the kitchen finished for today before my best friend came to visit. I was mopping the floors at 1am! I’m shattered today but it was worth it to see it looking nice and clean, even if it’s not all finished.
Ant’s worked till way past his bedtime most nights (he’s not a night owl like me!) on the tiling and it’s looking really lovely 🙂
I’m so pleased with how it’s coming along and I think I should have the before and after post by Thursday at the latest.
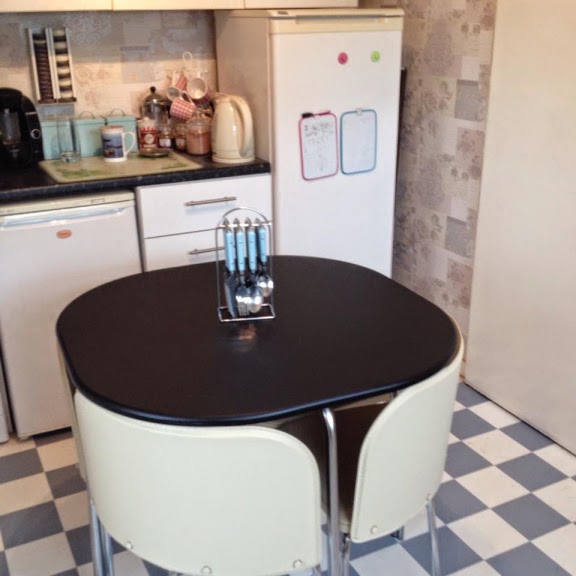
Before Jo arrived, Kaycee and Ella helped me put together our new table and chairs.
It’s the perfect size for the kitchen and it was a bargain as we received £100 love to shop vouchers from the housing association we used to rent from for leaving the house in good condition so it only cost us £25 🙂
It was from Argos and after worrying I wasn’t going to like it, I now love it after seeing it in place.
The kids are back at school tomorrow after the bank holiday today so I should be able to get everything in place while Ant does the last few jobs he has on his list 🙂
*EDIT* May 6th 2014.
Had to share because this is so annoying and I need to rant! I know it’s no one’s fault but still, it helps to have a moan!!
I received an email asking me to review my Argos purchase. I did the review and went to check the other reviews only to notice the table is now only £99.99
It was seriously annoying, especially when we wanted to buy it from Homebase to begin with because we had a 15% off voucher; they couldn’t order it for me for some reason so we checked online and found the same table in Argos.
We were like, oh well, Argos will get our money instead, even if we have to pay a bit more. It felt a bit like we were sticking our tongues out and saying to Homebase, nah nah na nah nah, you’re not getting our money ‘cos you wouldn’t help us! Then we find out Argos and Homebase are the same company!
Just to end my rant, it was even more annoying that the 2 shops are quite near each other here in Lincoln and Homebase couldn’t order the table for delivery and didn’t carry it in stock whereas Argos had it available for collection the same day but at a higher price because they weren’t doing the 15% off promotion.
Actually, saying it’s no one’s fault is not quite true because if I hadn’t been so eager to buy the table, only to have it sit in the box in the living room for a couple of weeks while we worked on getting the kitchen done, we’d have been fetching it round about now and would have got it for £99.99
I’ll remember this in the future when I’m too eager to go shopping!!
My super wonderful husband has worked non stop for days on our kitchen and it’s nearly done 😀
The units are in, the counters are in and the shelves are up. Tomorrow he’s going to be making a start on the tiling and he has a couple of cupboard doors to make.
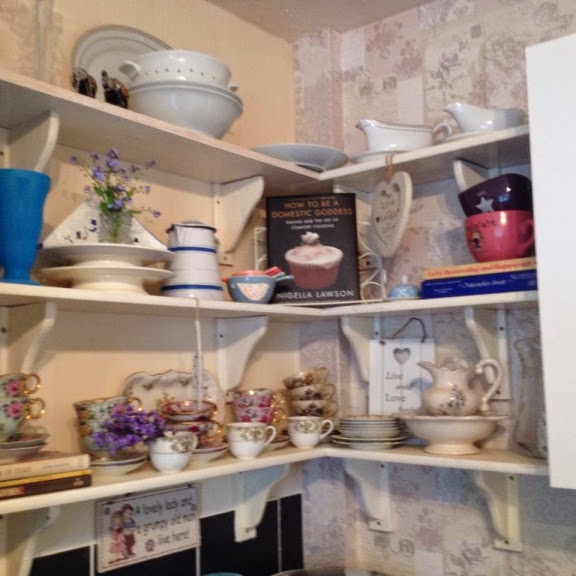
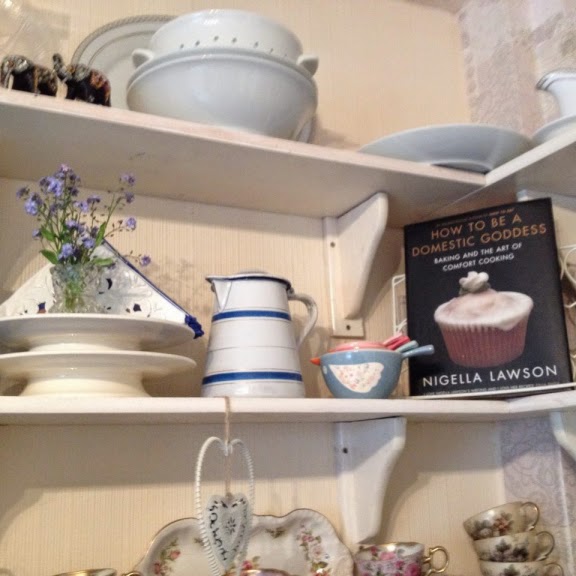
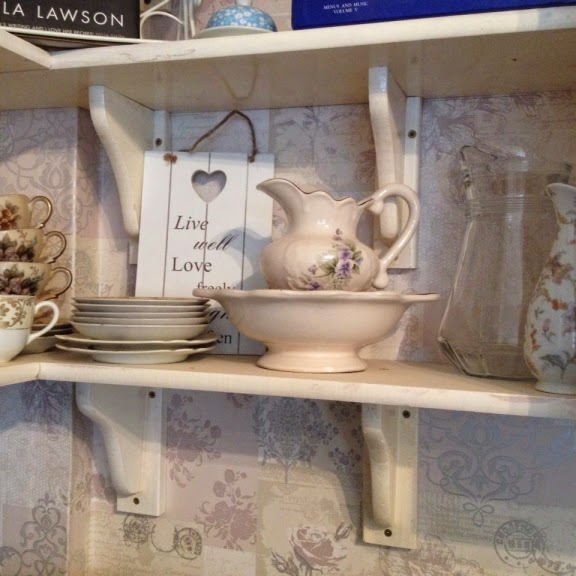
I started unpacking and putting stuff away yesterday then today I got to do the fun part….dressing the shelves and deciding where my new pictures and things were going to go 🙂
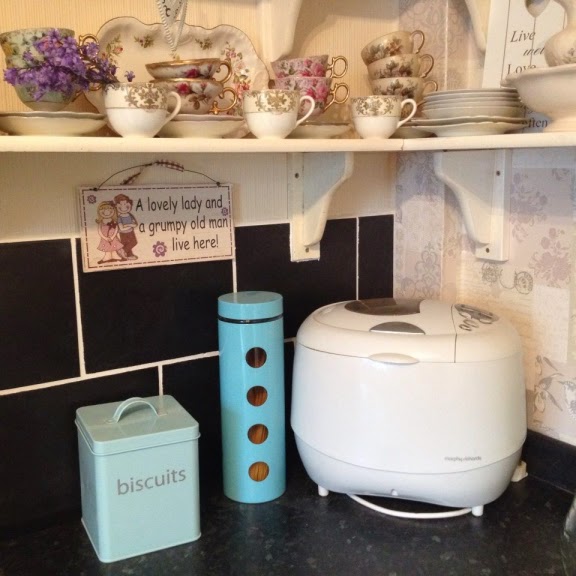
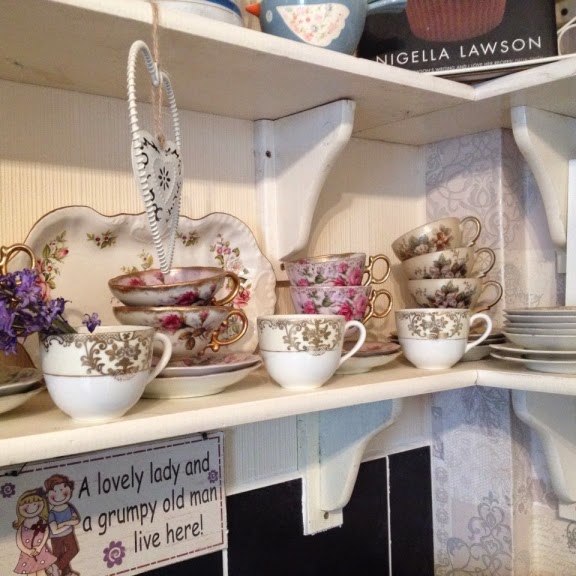
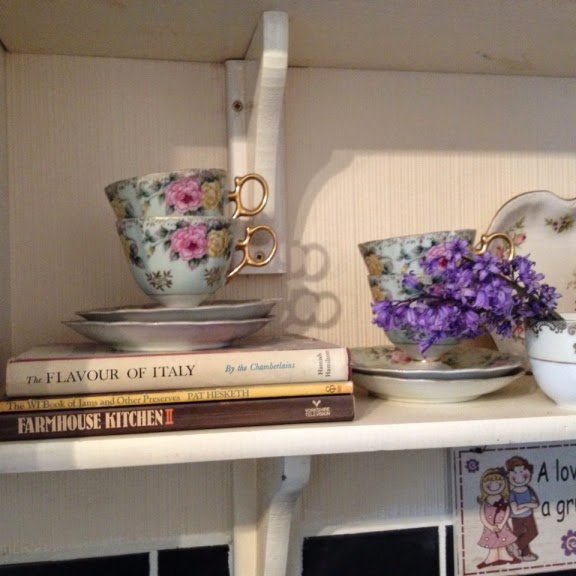
I found some gorgeous tea cups and saucers when we were sorting through all Ant’s boxes that have been in the loft for the last 10 years and I couldn’t believe we’d had them all that time and I hadn’t seen them!
I absolutely love them and they were the first items I put on the new shelves.
The shelves need re-painting but I’m waiting until the summer holidays when the kids are away with family before I do all the painting that needs doing. I’ve got loads of shelves and the new bookcases either side of the fireplace to paint and it’s easier to do that when there are no kids about.
I can’t wait to share my before and after photos. It feels like we’ve been without a kitchen for ever and that light at the end of the tunnel is quickly getting brighter.
You may recall we’ve been without a proper kitchen for just about the whole time we’ve had the house and at times it has really got us down.
The last few days, however, has seen Ant slaving away, getting it emptied, a radiator removed, the floor down and today we started papering the walls 🙂
The paste is still wet which is why it looks patchy!
It finally feels like we’re on the way to getting a proper kitchen and I have to say I’m beyond excited!
Argos are delivering our kitchen units on Tuesday and Ant will be fetching the worktops from B&Q ready for the kitchen to be installed (by him) at the weekend. After that his last job will be to buy and fit the tiles 🙂
I really cant wait to get unpacked properly and make it all pretty!
In another couple of weeks we should have a normal house, one where rooms aren’t used as storage for items from other rooms and where I’ll be able to hoover the carpets and mop the floors without having to shift boxes/books/white goods to be able to get to the floors!
I do have the sheds and greenhouse to sort out as we’ve been using them to store more boxes but the majority of that will be garden stuff that needs to stay in the sheds and a few more bits for the loft.
If you saw my post yesterday you’ll know all about our kitchen!
After some comments about shopping around I checked out Ikea and other places.
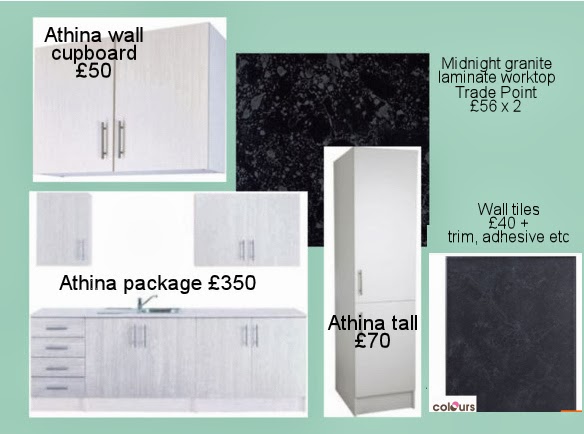
Our dream would be to have a brand new kitchen, fully fitted by professionals but the budget won’t stretch to that just yet so we were looking at the cheapest options we could find when I remembered Argos had fitted kitchen packages.
After lots of measuring and working out, we reckon we could have a new kitchen, fitted by us for around £700.
If we can save that before July 24th this year it’ll only be £600 because Argos have a special offer on where you can save £105 off the Athina 5 piece package when you buy another Athina item 🙂
Here’s what we’ll get for our money…
The sink is included in the package 🙂
Considering that at the moment all we have is a small wall cupboard, a corner wall cupboard, a single base cupboard under the sink and a corner base cupboard, oh and a small base cupboard that only has one door because it was part of the fitted hob unit which we had to remove, the storage we’ll get from the above will be wonderful!
Our plan at the moment is to install open shelving on all available space but if we can plan on getting this before July to take advantage of the offer then I’ll only put shelves up that I know are going to be in place long term because I don’t want to ruin the wallpaper we’ll be putting up soon!
I’m started to feel excited about the kitchen again!
Even if it’s not brilliant quality it’ll be fine until we can save enough to have a kitchen installed professionally 🙂
Finally, nearly 3 weeks later, the kitchen is done.
Well, the site manager still has to come and check it all and there maybe one little job that needs doing because we think the leg on the counter has been put in the wrong place but apart from that, it’s done 🙂
I’m not sure I picked the right colour floor though because it looks like it’s going to show up every mark and I’m not a fan of the mop but we’ll see!
2 weeks ago my kitchen was ripped out ready for a new one to be fitted; we were told it was going to take 5 days. it’s still not quite finished!
We’re waiting on the new floor which is going to be done on Thursday and the boards have to be put on the bottom of the cupboards but I’m finally able to start putting everything back and it’s lovely to finally be able to see a light at the end of the tunnel!
It’s going to take ages getting everything sorted and put away but it’s all been worth it because I absolutely love my new kitchen 🙂
This cookie is set by X to identify and track the website visitor. Registers if a users is signed in the X platform and collects information about ad preferences.
2 years
personalization_id
Unique value with which users can be identified by X. Collected information is used to be personalize X services, including X trends, stories, ads and suggestions.
2 years
external_referer
Our Website uses X buttons to allow our visitors to follow our promotional X feeds, and sometimes embed feeds on our Website.